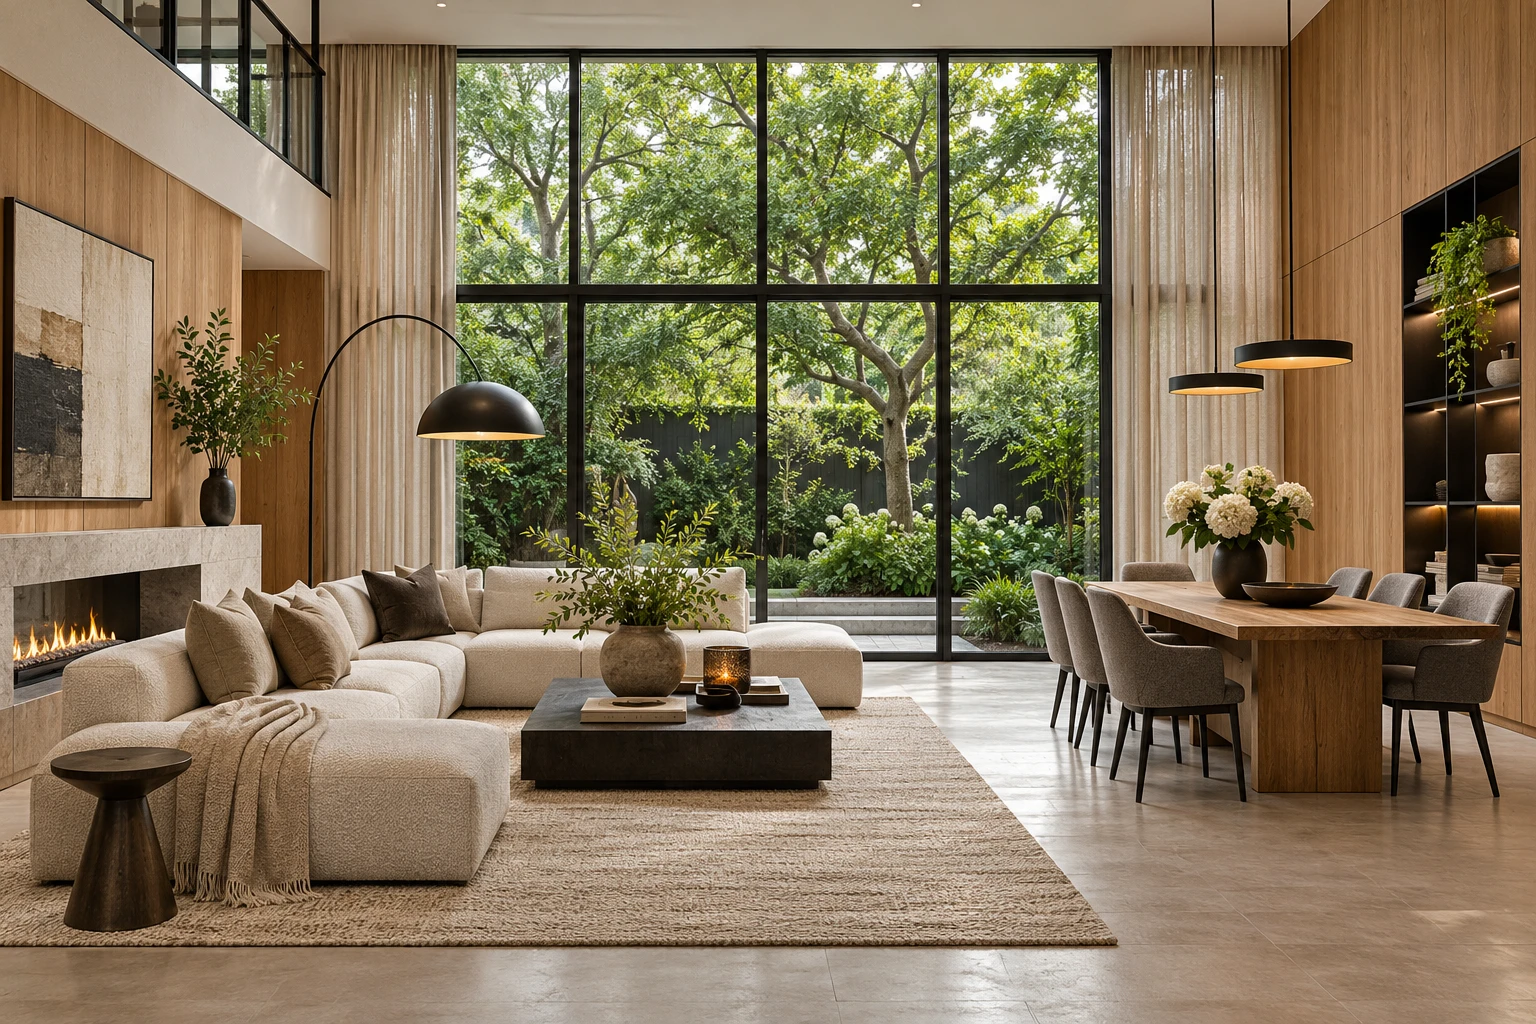
Cedar House
A family home made generous by warm oak, calm circulation and rooms that open to the garden.
The brief
A family home made generous by warm oak, calm circulation and rooms that open to the garden. The project began with a measured survey, an honest discussion of the budget and a room-by-room record of what the clients wanted to keep.
The challenge
The original ground floor was a sequence of dark rooms. We removed a redundant corridor and placed a long oak storage wall along the northern edge, giving everyday belongings a home without reducing the main living space.
Our response
The dining table now sits between the kitchen and garden. A continuous limestone floor and carefully controlled rooflights give the plan a clear rhythm from morning to evening.
Materials and lasting value
We worked with a small set of materials, reviewed full-size samples and resolved junctions before site work began. The finished space is easy to maintain and adaptable as its occupants’ needs change.
From drawing to handover
Our team coordinated lighting, joinery and furnishing schedules with the contractor. A final walk-through and a clear care guide completed the work.