Courtyard House
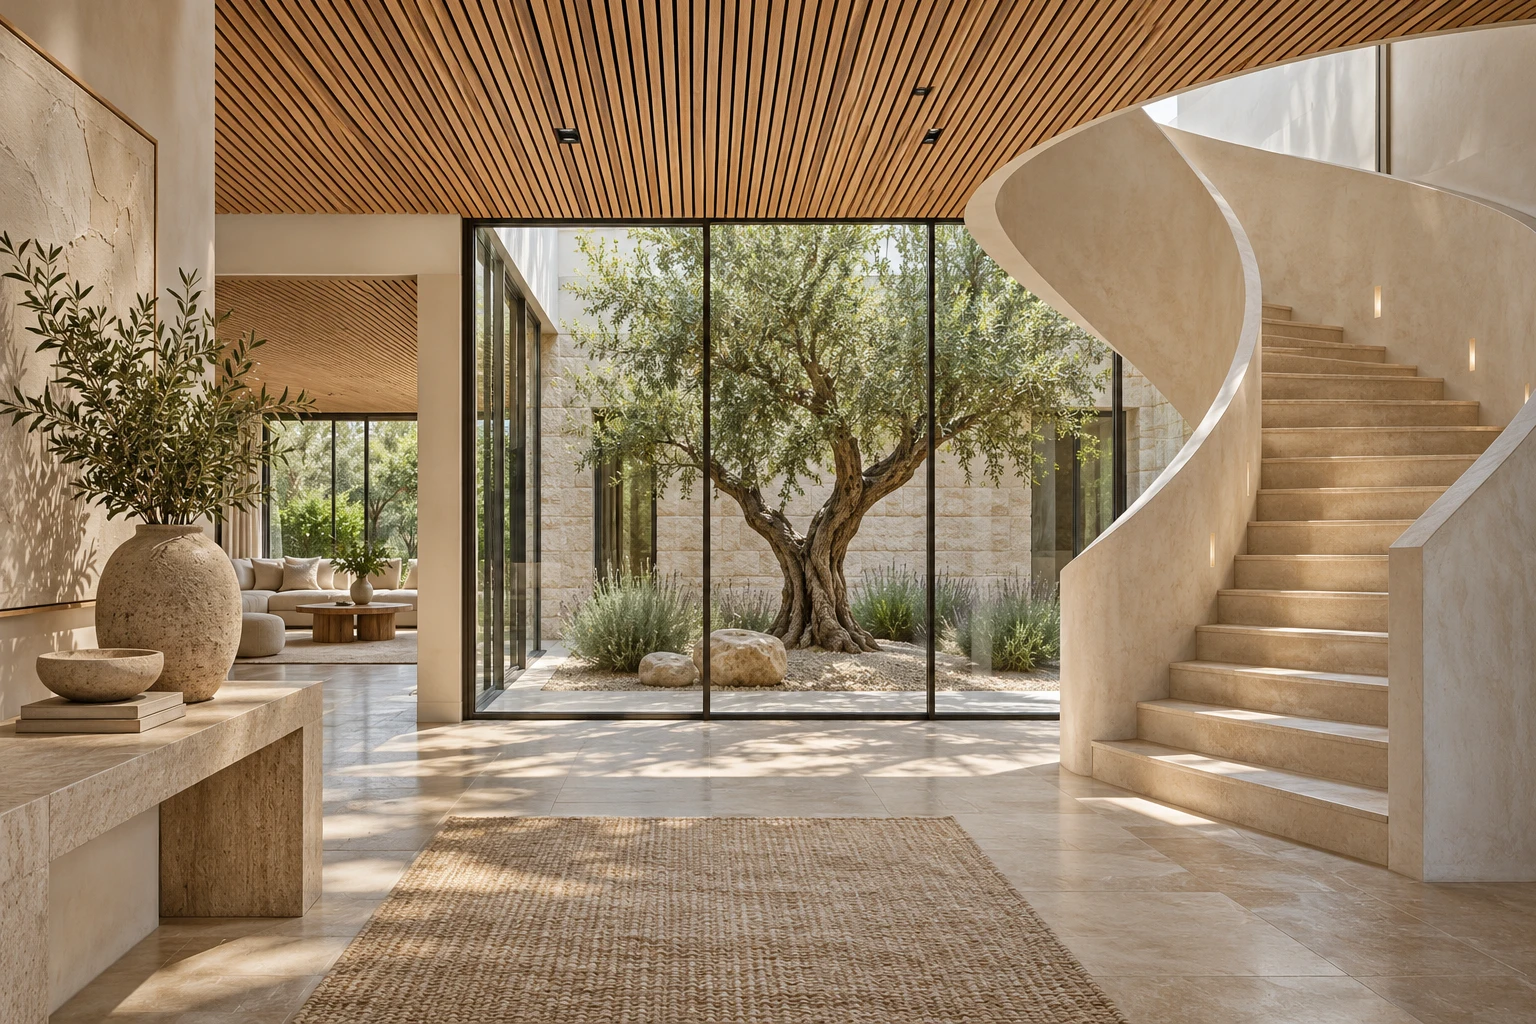
An inward-facing home with a planted court and a gently curving stone stair.
The brief
An inward-facing home with a planted court and a gently curving stone stair. The project began with a measured survey, an honest discussion of the budget and a room-by-room record of what the clients wanted to keep.
The challenge
The narrow plot called for privacy without sacrificing daylight. We arranged the living rooms around an open courtyard and set the staircase beside it, making movement through the house part of the garden experience.
Our response
The structure is simple and legible. Stone surfaces catch reflected light, and opening panels allow summer ventilation through the full depth of the plan.
Materials and lasting value
We worked with a small set of materials, reviewed full-size samples and resolved junctions before site work began. The finished space is easy to maintain and adaptable as its occupants’ needs change.
From drawing to handover
Our team coordinated lighting, joinery and furnishing schedules with the contractor. A final walk-through and a clear care guide completed the work.